Telephone: +86-13868831881
E-mail: [email protected]
WhatsApp: +86-13868831881
Web:https://www.woozoneplay.com/
Address: Yangwan Industrial Park, Qiaoxia Town,Yongjia County, Wenzhou City, Zhejiang, China.
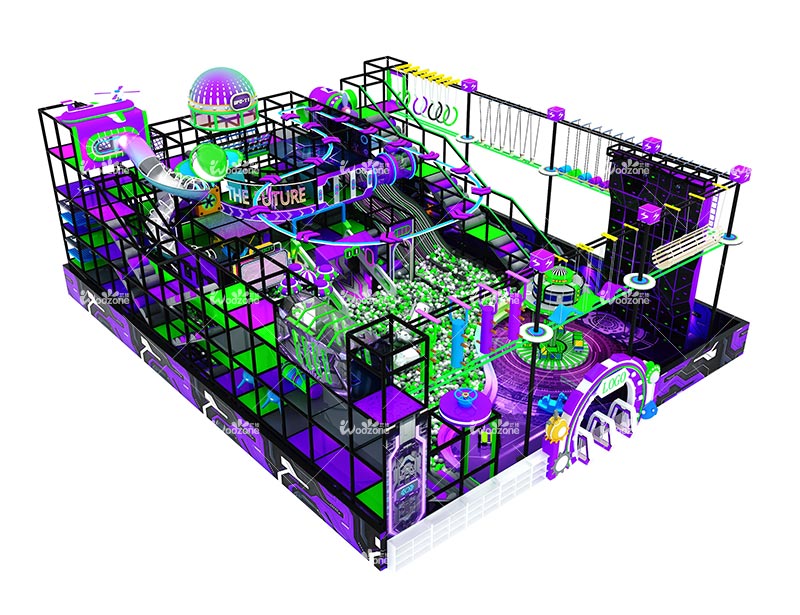
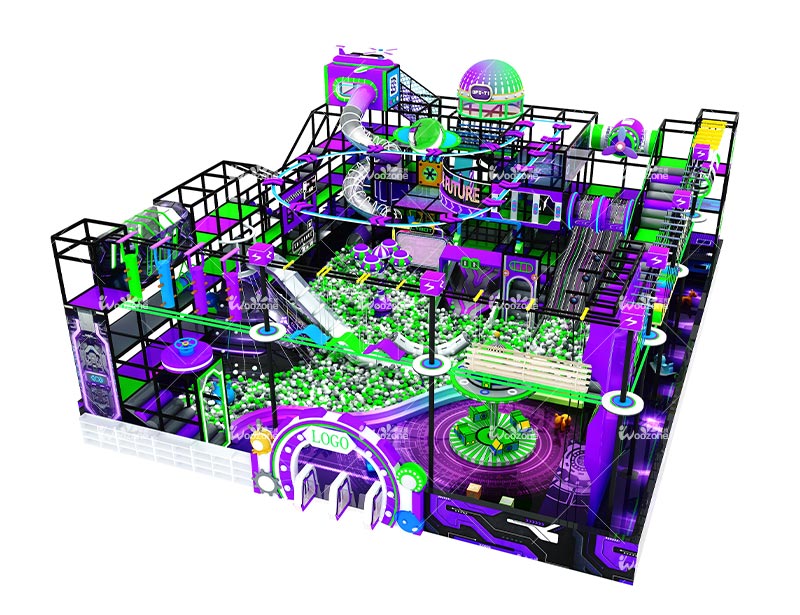
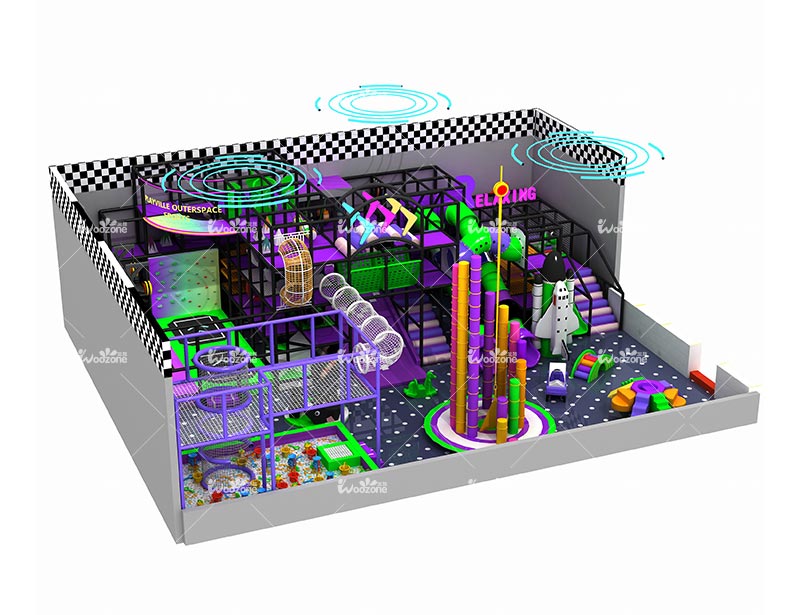
WZ-IP25001 is a large, multi-level commercial indoor playground developed for destination play centers and family entertainment venues. The cyberpunk concept combines neon-inspired visual landmarks, futuristic graphics, elevated climbing routes, slides, ball-play zones and optional digital interaction to create a high-impact attraction. The published configuration measures 18.75 × 16.25 × 10.5 m and can be adapted after the venue plan, clear height, operating capacity and preferred interactive features are reviewed.
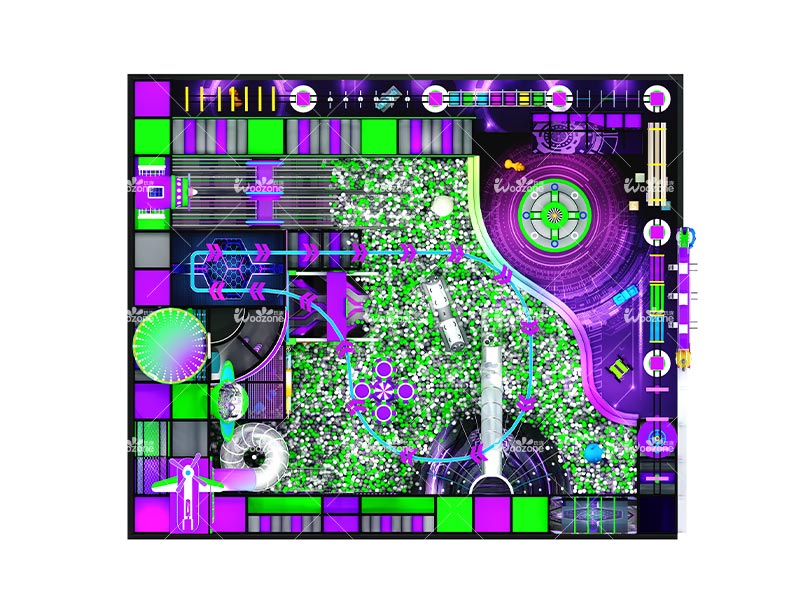
This cyberpunk playground is organized as a continuous adventure loop. Players enter through an illuminated activity zone, climb through multi-level obstacles and futuristic transition points, reach high-visibility slide destinations, and return to lower ball-play and interactive areas before beginning another route.
Climbing towers, tunnels, bridges and netted transitions form several connected routes, while neon-style graphics and illuminated landmarks help children identify destinations.
Multiple descent options create a strong visual destination and move children from the elevated route back to the lower activity zones.
The lower landing zone combines ball play, softer activities and optional projection features to balance high-energy climbing with accessible play.
Projection games, interactive walls or electronic activity points can be integrated into the route to increase repeat engagement and reinforce the digital adventure concept.
Neon lighting effects, futuristic panels, digital symbols and high-contrast graphics help define entrances, activity destinations and photo points.
The layout can include a separate toddler or lower-intensity zone while keeping older children within the multi-level adventure route.
This is not a compact plug-in product. Its published height and multi-level structure require early confirmation of the building envelope and circulation conditions.
| Product Type | Large themed commercial indoor playground system |
|---|---|
| Model | WZ-IP25001 |
| Published Dimensions | 18.75 × 16.25 × 10.5 m |
| Published Capacity | 150–200 players; final operating capacity is subject to the approved layout and local requirements |
| Theme Shown | Cyberpunk Theme |
| Primary Play Composition | Multi-level climbing, slides, tunnels, bridges, ball play, soft obstacles, rail-fly attraction and optional interactive features |
| Venue Type | Large indoor play center, family entertainment center or comparable commercial indoor venue |
| Layout | Can be adjusted after venue dimensions, columns, entrances, exits and clear height are confirmed |
| Theme and Colors | Customizable according to the approved design direction |
| Installation | Project-specific; drawings, component identification and technical guidance can be discussed |
| Standards and Documents | Requirements must be confirmed before final design and production |
The final quotation is based on the approved layout, activity mix, theme complexity, material requirements, installation scope and shipping plan.
Customization for WZ-IP25001 should begin with the actual venue and operating plan, not with color changes alone.
The structure can be reorganized to work around venue dimensions, columns, access routes and clear-height restrictions.
Slide types, climbing transitions, ball-play zones, rail-fly placement and optional interactive elements can be reviewed against target ages and capacity.
The Cyberpunk Theme can be replaced or adapted through color palettes, decorative panels, graphics, entrance features and brand elements.
The layout can include clearer separation for toddlers, family play or higher-energy users where the venue concept requires it.
Open sight lines, supervision points, queue locations and circulation around high-interest attractions can be considered during layout review.
The activity density and decorative complexity can be balanced against the project's target investment range before the final design is approved.
Upper platforms, bridges, slide entries and transition points require coordinated containment and padded protection appropriate to the final geometry.
The rail-fly and other moving features require controlled travel paths, suitable clearance and clear operating supervision.
Lower-intensity users should not be routed directly through higher-energy climbing or descent zones when the final design serves mixed age groups.
Applicable ASTM, EN or local requirements should be identified before final design. Product design, installation and site inspection must be treated as separate compliance stages.
This page shows a reference configuration. A usable proposal requires the actual venue and operating requirements.
After the venue information is reviewed, the project team can discuss a preliminary equipment arrangement, activity zoning, theme direction and quotation basis. Final production details are confirmed only after the layout and configuration are approved.
Yes. The shown dimensions describe this reference configuration. The footprint, height and play route can be adjusted after the venue dimensions, columns and clear-height restrictions are reviewed.
It is most suitable for a large indoor play center or family entertainment venue with sufficient clear height and space for circulation, supervision and emergency access around a multi-level structure.
Yes. The theme direction, colors, decorative panels, entrance identity and graphics can be changed as part of the approved design.
No. It is a published planning reference. Final operating capacity should be confirmed against the approved usable play area, age zoning, supervision plan and local requirements.
It can be reviewed during layout design. Its position depends on the final play route, required clearance, supervision and surrounding activity zones.
Provide the floor plan, clear height, columns, entrances, exits, target ages, expected capacity, preferred attractions, theme direction, project country and budget range.
The main factors are approved size, structural height, selected attractions, activity density, theme complexity, material and document requirements, installation scope and shipping volume.
Project-specific support may include installation drawings, component identification and technical guidance. On-site arrangements depend on the project location and confirmed scope.