Telephone: +86-13868831881
E-mail: [email protected]
WhatsApp: +86-13868831881
Web:https://www.woozoneplay.com/
Address: Yangwan Industrial Park, Qiaoxia Town,Yongjia County, Wenzhou City, Zhejiang, China.
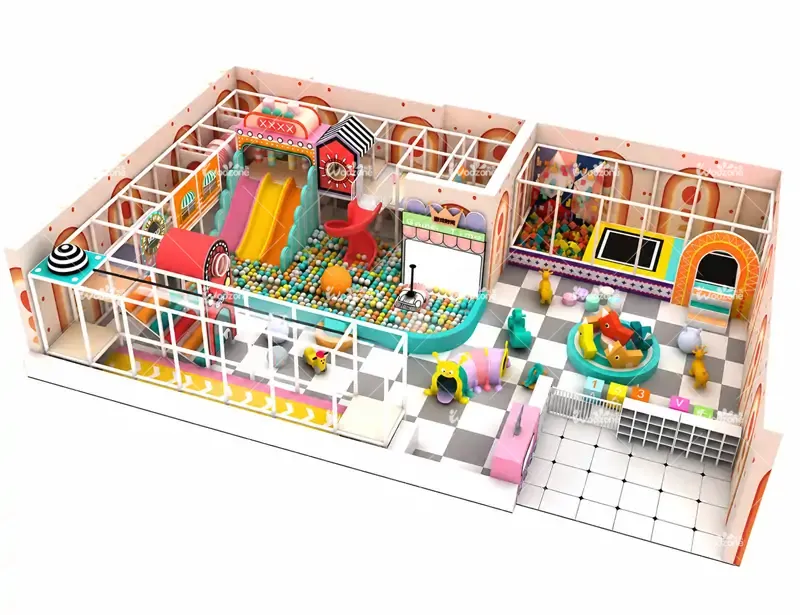
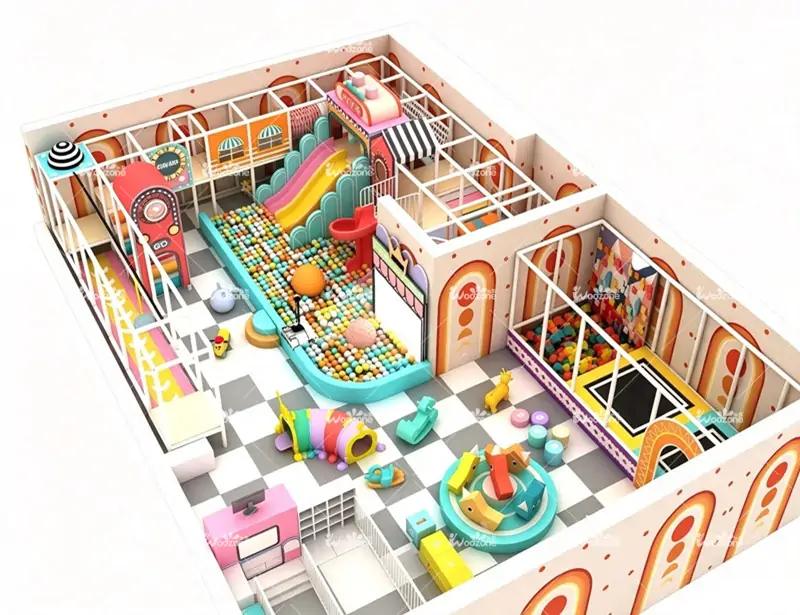
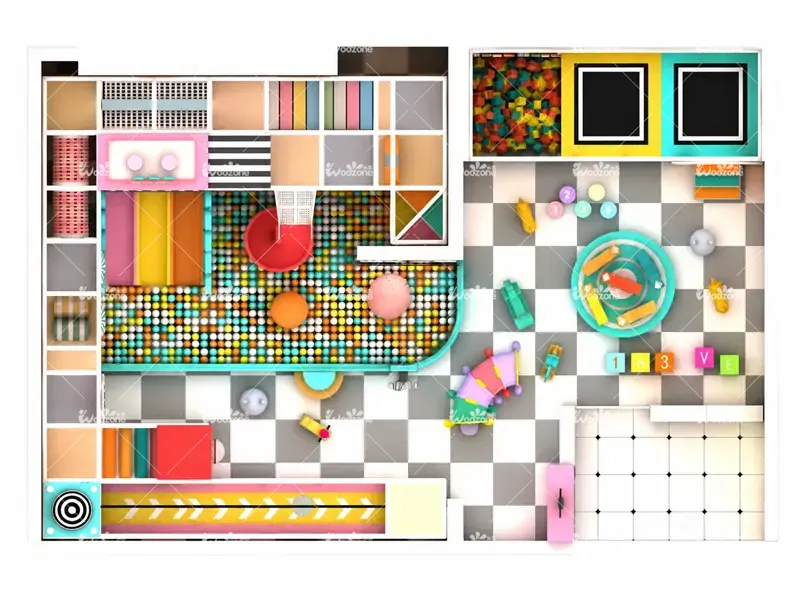
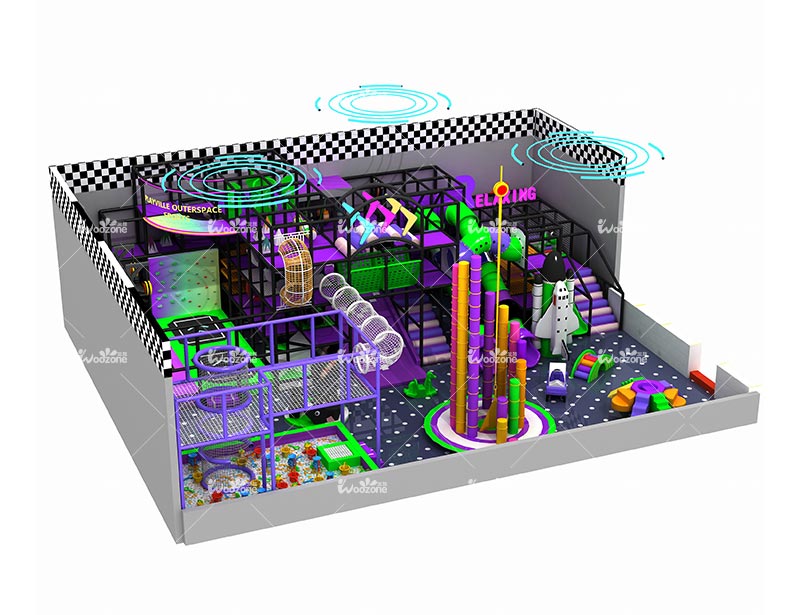
This candy-themed indoor playground combines active climbing, sliding, ball play, interactive projection, toddler soft play and jumping activities in a compact circular route. The published configuration measures 16.25 × 10.0 × 3.0 m and is intended for medium commercial indoor venues of about 200 sq.m. Layout, theme, activity mix and age zoning can be adjusted after the venue plan is reviewed.
Children follow a circular play journey: they climb through connected platforms and bridges, descend into the ball-play area, explore interactive activities and then return through softer or more active zones. This repeated route helps distribute movement across the available footprint.
Connected platforms, tunnels and bridges encourage exploration, coordination and continuous movement through the central structure.
Three parallel slide lanes and a spiral slide create visible destination points and guide children back toward the lower ball-play zone.
The ball pit combines sensory play, crawling and group interaction in a lower-level area linked to the main slide route.
Motion-based projection play introduces reaction, teamwork and problem-solving activities without requiring another large structural zone.
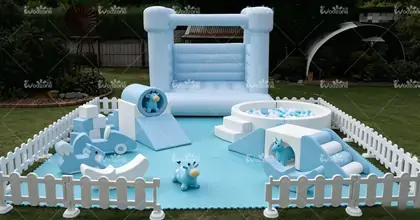
A dedicated softer zone with rocking toys and sensory activities gives younger children a lower-intensity area away from the main climbing flow.
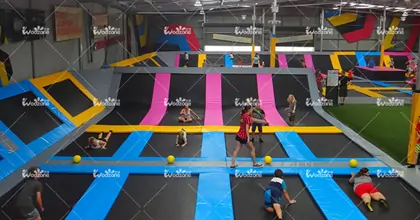
The trampoline and foam-pit combination adds jumping, balance and coordination activities for children who need a higher-energy play option.
This is a medium-height commercial layout. Its suitability depends on the building ceiling, fixed obstacles, emergency routes and the amount of circulation space available outside the equipment footprint.
| Product Name | Candy Theme Kids Indoor Playground Equipment for Commercial Play Centers |
| Model | WZ-IP260715-1 |
| Published Size | 16.25 × 10.0 × 3.0 m (640 × 394 × 118 in) |
| Published Capacity | 80–120 children at one time; final capacity is subject to layout and operation |
| Recommended Age | Mixed-age design; supplied information lists 2–15 years, while final zoning should be confirmed by activity and local requirements |
| Theme Shown | Candy theme |
| Recommended Venue | Medium commercial indoor area of about 200 sq.m |
| Main Activities | Multi-level climbing, three-lane slides, spiral slide, ball pit, projection game, toddler soft play, trampoline and foam pit |
| Main Structure | Φ48 mm galvanised steel frame |
| Soft Parts | Laminated wood with EPE foam and PVC covering |
| Plastic Parts | LLDPE, ABS and PP plastic components |
| Flooring | EVA or PU flooring, subject to final project selection |
| Protective Components | Φ85 mm flame-retardant foam tube, nylon cable ties and safety netting as specified for the project |
| Installation | Installation guidance or an installation team can be discussed according to project location and scope |
| OEM / ODM | Available |
| Packing | Export packing using cotton protection, PP film and cartons; final packing depends on the approved configuration |
| Certificates and Documents | The supplied file lists CE, SGS reports, EN71, EN1176, ASTM forms and ISO9001. Applicable product documents must be confirmed for the final configuration and destination market before order approval. |
| Warranty and Parts | The supplied file lists separate warranty and after-sales periods. Exact scope, exclusions and replacement-part terms should be confirmed in the final quotation and contract. |
The final quotation is based on the approved layout, activity mix, theme complexity, material requirements, installation scope and shipping plan.
Customization should match the actual venue, target age group and operating plan rather than only changing the color palette.
Change the candy theme, palette, decorative panels and entrance identity to match the venue brand or target audience.
Adjust the footprint, route and activity positions around the floor plan, ceiling height, columns and fixed access points.
Add, remove or replace slides, climbing challenges, ball-play components, projection games, toddler elements or jumping activities.
Rebalance the design for toddlers, preschoolers, school-age children or mixed-age visitors with clearer activity zoning.
Projection games, interactive walls, LED effects or educational activities can be reviewed against budget and operating needs.
Custom logos, entrance signs, graphics and branded color schemes can help connect the playground with the wider venue identity.
Foam protection and durable coverings should be coordinated around platforms, stairs, transitions and high-contact areas in the final layout.
The open arrangement should preserve clear supervision lines between the climbing structure, ball pit, toddler area and jumping zone.
The galvanized steel structure, connectors and anchoring arrangement must be confirmed against the final geometry and installation conditions.
Anti-slip access, enclosed platforms and separation between toddlers and higher-energy trampoline or climbing activities should be reviewed before production.
This page shows a reference configuration. A usable proposal requires the actual venue and operating requirements.
After the venue information is reviewed, the project team can discuss a preliminary equipment arrangement, activity zoning, theme direction and quotation basis. Final production details are confirmed only after the layout and configuration are approved.
Yes. The published dimensions describe the shown reference design. The footprint, activity arrangement and decorative treatment can be adapted after the venue plan, columns, entrances and ceiling height are reviewed.
The supplied product information recommends a building ceiling height of approximately 3.2–3.8 m to allow installation, lighting, ventilation and maintenance access around the 3.0 m-high equipment.
This model is intended for a medium commercial indoor area of about 200 sq.m, including family entertainment centers, indoor play parks, shopping malls, daycare facilities, restaurants and hotels.
Yes. The theme, colors, entrance graphics, decorative panels and branding can be adjusted to suit the venue identity and target customer group.
Yes. The layout can be reviewed to provide clearer age zoning between younger children, active climbers and trampoline or foam-pit users.
No. It is a published planning reference. Final operating capacity depends on the approved layout, usable play area, age mix, supervision plan and local operating requirements.
Provide the venue length, width and ceiling height, floor plan, columns, entrances, emergency exits, target age group, preferred theme, budget range, project country and expected opening schedule.
Installation drawings, component identification and technical guidance can be discussed. On-site installation support depends on the project location and confirmed service scope.