Telephone: +86-13868831881
E-mail: [email protected]
WhatsApp: +86-13868831881
Web:https://www.woozoneplay.com/
Address: Yangwan Industrial Park, Qiaoxia Town,Yongjia County, Wenzhou City, Zhejiang, China.
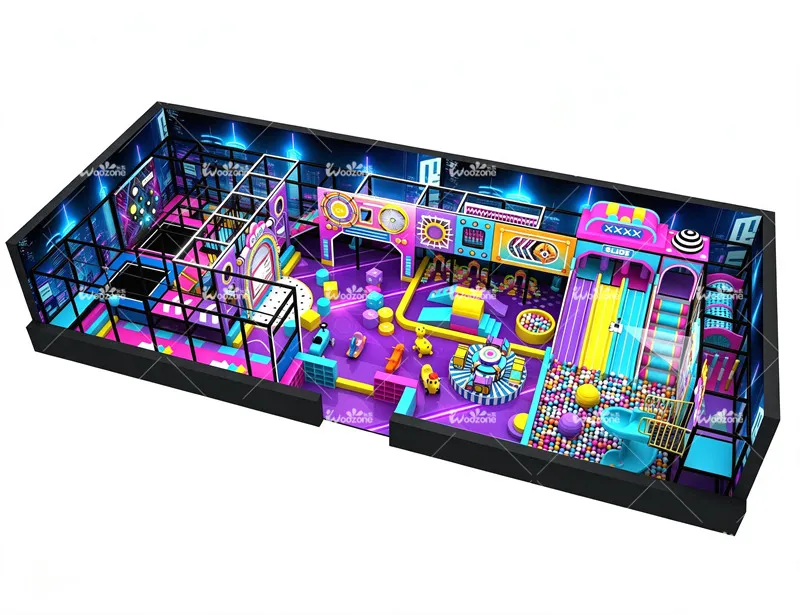
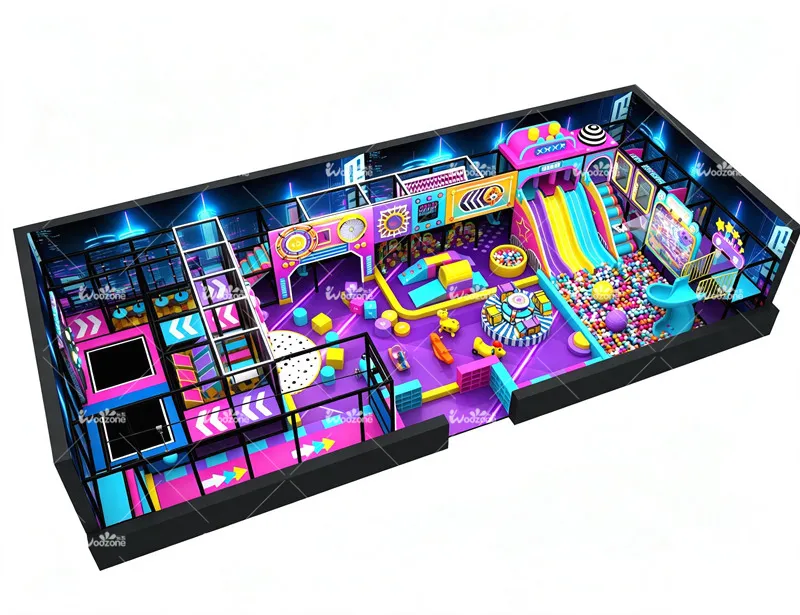
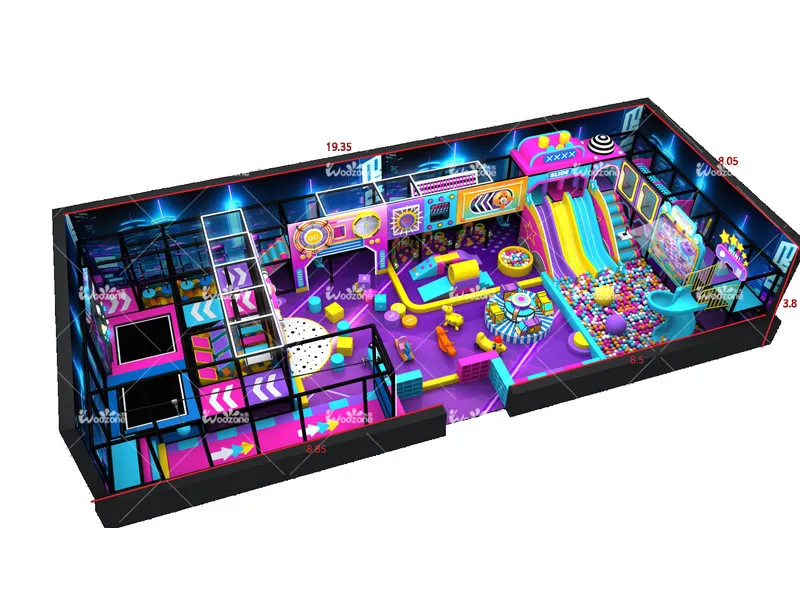
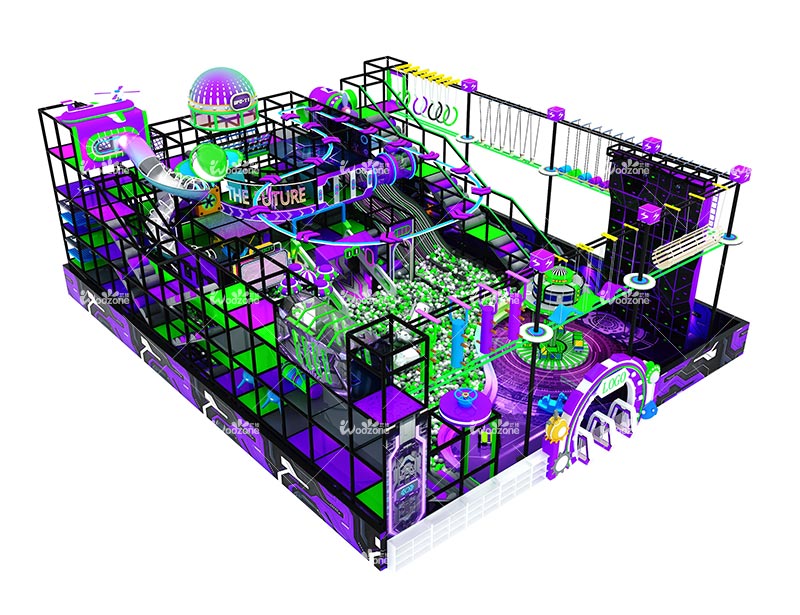
Inspired by futuristic cityscapes and digital adventures, this cyber theme indoor playground combines neon visual styling with multi-level climbing, slides, ball play, trampoline activities, interactive games and soft play. The published configuration measures 19.35 × 8.05 × 3.8 m and is intended for medium commercial indoor venues of about 200 sq.m.
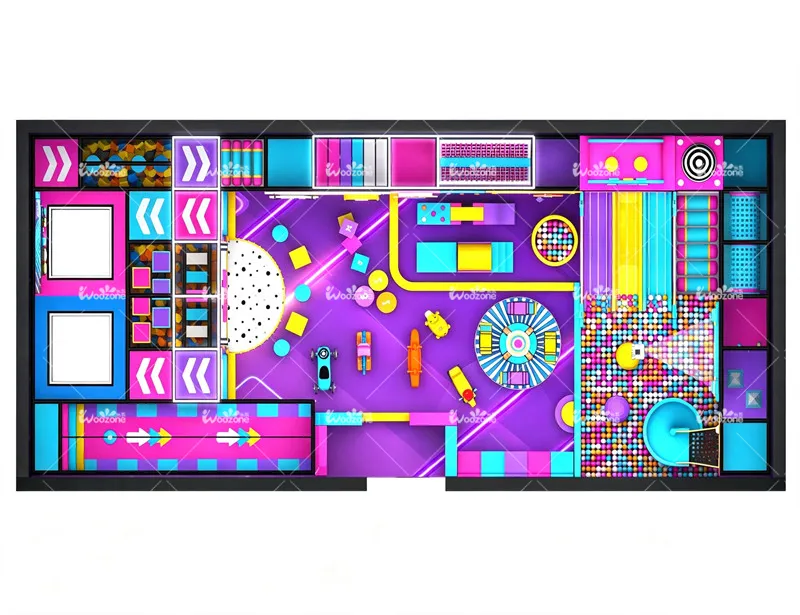
The route begins in the interactive entrance zone, moves upward through climbing and obstacle activities, descends into the ball pit, and then returns children to open interactive and soft-play areas. The circular arrangement supports repeated play and helps distribute movement across the 19.35 m-long footprint.
Children begin in a colorful activity zone where soft play and interactive elements establish the route and encourage immediate participation.
Wide climbing access and elevated platforms introduce balance, coordination and confidence-building movement.
Bridges, tunnels and obstacle stations form a connected upper-level sequence through the multi-level structure.
Children choose between the multi-lane slide and spiral slide before reaching the lower ball-play zone.
Projection games, soft play and open activities support teamwork, imagination and repeated exploration.
The circular arrangement guides children back toward the climbing route while helping reduce dead-end movement and congestion.
This design is intended for a medium commercial indoor venue. The full layout should only be confirmed after the building ceiling, fixed obstacles, emergency access and circulation space are reviewed.
| Product Name | Cyber Theme Indoor Playground Equipment for Modern Family Entertainment Centers |
| Model | WZ-IP260716 |
| Published Size | 19.35 × 8.05 × 3.8 m (762 × 317 × 150 in) |
| Indicative Product Cost | USD 8,000–15,000 per set, EXW; subject to final configuration |
| Published Capacity | 80–120 children at one time; final capacity is subject to layout and operation |
| Recommended Age | Mixed-age design; supplied information lists 2–15 years, while final zoning should be confirmed by activity and local requirements |
| Theme Shown | Cyber theme |
| Recommended Venue | Medium commercial indoor area of about 200 sq.m |
| Main Activities | Multi-level climbing, obstacle course, multi-lane slide, spiral slide, ball pit, trampoline, projection games, soft play and toddler activities |
| Main Structure | Φ48 mm galvanized steel frame |
| Soft Parts | Laminated wood with EPE foam and PVC covering |
| Plastic Parts | LLDPE, ABS and PP plastic components |
| Flooring | EVA or PU flooring, subject to final project selection |
| Protective Components | Φ85 mm flame-retardant foam tube, UL94V-2 nylon cable ties and safety netting as specified for the project |
| Installation Support | Detailed guidance or a professional installation team can be discussed according to location and scope |
| Indicative Installation Time | Approximately 10–20 days for 2–4 workers, subject to site readiness and final configuration |
| OEM / ODM | Available |
| Packing | Export packing using cotton protection, PP film and cartons; final packing depends on the approved configuration |
| Certificates and Documents | The supplied file lists CE, SGS reports, EN71, EN1176, ASTM forms and ISO9001. Applicable product documents must be confirmed for the final configuration and destination market before order approval. |
| Warranty and Parts | The supplied file lists separate product, after-sales and galvanized-structure warranty periods. Exact scope, exclusions and replacement-part terms should be confirmed in the final quotation and contract. |
The final quotation is based on the approved layout, activity mix, theme complexity, material requirements, installation scope and shipping plan.
Adjust the cyber theme, neon palette, lighting effects, wall graphics and decorative panels to match the venue atmosphere.
Adapt the footprint, route and zone positions around the floor plan, ceiling height, columns and operating requirements.
Replace or upgrade slides, climbing obstacles, ball pits, trampolines, projection games and interactive features.
Create clearer areas for toddlers, preschool children, school-age children or mixed-age visitors.
Rebalance size, activity mix, interactive content and decorative complexity to match the project budget.
Integrate custom logos, entrance signs, branded colors and operating identity into the finished layout.
Enclosed platforms, safety netting and guardrails should be coordinated around upper-level routes and slide entries.
Foam padding and durable coverings should be applied around impact-prone transitions and high-contact areas.
The open central arrangement supports visibility across climbing, ball-play, soft-play and trampoline zones.
The galvanized frame, connectors and anchoring plan must be confirmed against final geometry and installation conditions.
This page shows a reference configuration. A usable proposal requires the actual venue and operating requirements.
After the venue information is reviewed, the project team can discuss a preliminary equipment arrangement, activity zoning, theme direction and quotation basis. Final production details are confirmed only after the layout and configuration are approved.
Yes. The published dimensions describe the shown reference configuration. The footprint, height, activity route and decorative treatment can be adapted after the venue plan, columns, entrances and ceiling height are reviewed.
The supplied product information recommends approximately 4.0–4.2 m of building ceiling height for the 3.8 m-high configuration, allowing for installation, lighting, ventilation and maintenance access.
This model is intended for a medium commercial indoor area of about 200 sq.m, including family entertainment centers, shopping malls, indoor play cafés, daycare facilities and children's activity centers.
Yes. The theme, neon palette, lighting effects, entrance graphics, decorative panels and branding can be adjusted to suit the venue identity and target market.
The supplied product information lists an indicative EXW range of USD 8,000–15,000 per set. The final quotation depends on the approved size, activity mix, materials, lighting, interactive equipment, installation scope and packing requirements.
No. It is a planning reference. Final operating capacity depends on the approved layout, usable play area, age mix, supervision plan and local operating requirements.
The supplied file estimates approximately 10–20 days for 2–4 workers. Actual installation time depends on site readiness, final configuration, local labor conditions and the agreed installation scope.
Provide the venue length, width and ceiling height, floor plan, columns, entrances, emergency exits, target age group, preferred theme, budget range, project country and expected opening schedule.